Interstitial Laboratory

Rejuvenation of the Cam River through chalk stream integration

Site elevation collage showing public access to "Trout Ponds" — hover to reveal

Site elevation collage Preexisting site section

The Site

Queen's College Cambridge
Site map illustration
Site photo
Site photo
1:200 Site Plan
1:200 Site Plan showing points of access to fellows' court (in red)
OSMnx footpath analysis
OSMnx + NetworkX analysis of footpaths and entrances around Queens'
Sunpath diagram
Sunpath indicating heavy shading due to foliage at boundary

Zooming in...

Site photo
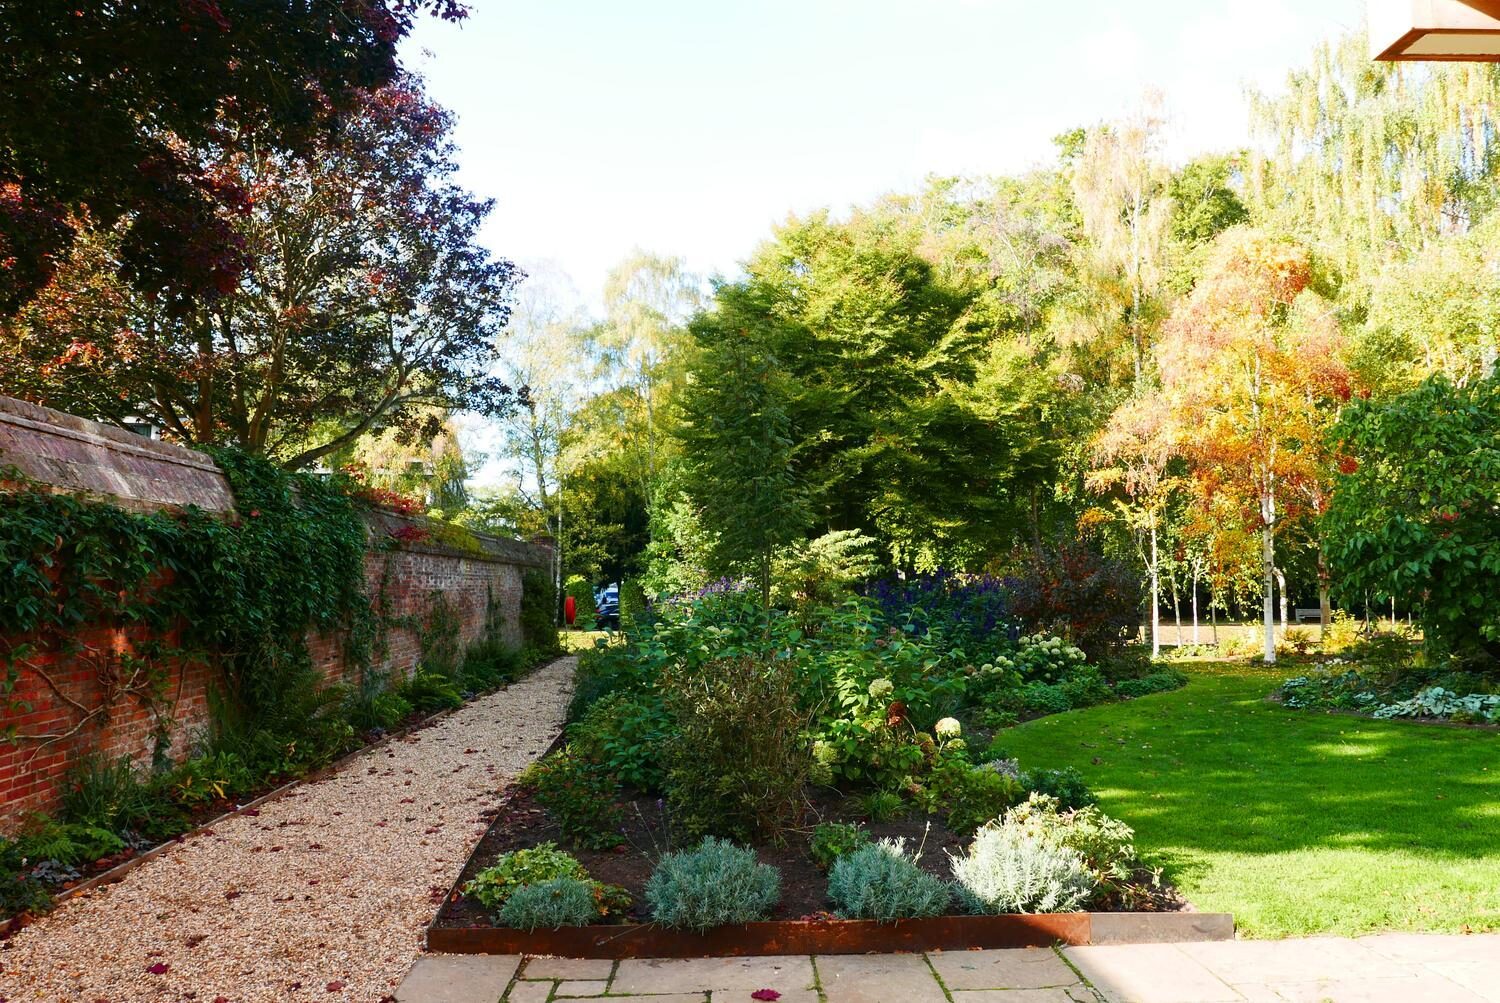
Brick wall separates site from President's garden, casting substantial north shadow
Site photo
Deep shadow cast by trees in President's garden
Footpath long exposure collage
Long-exposure collage showcasing high-traffic nature of path leading to the Cam
Site photo
Proximity to the Cam presents geological challenge in building foundations
Site photo
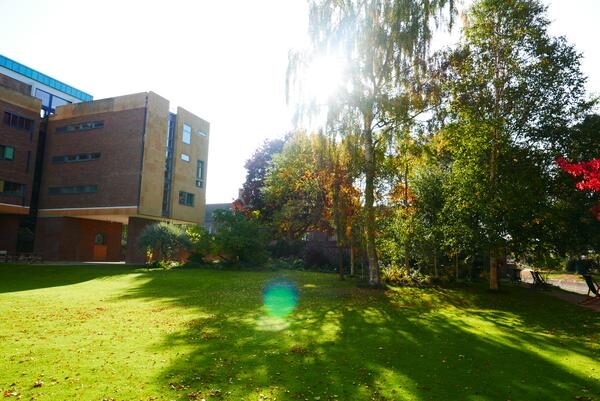
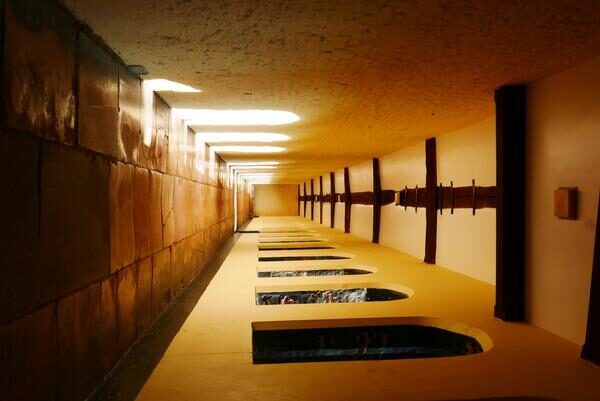
Periodic light beams in first court
Site photo
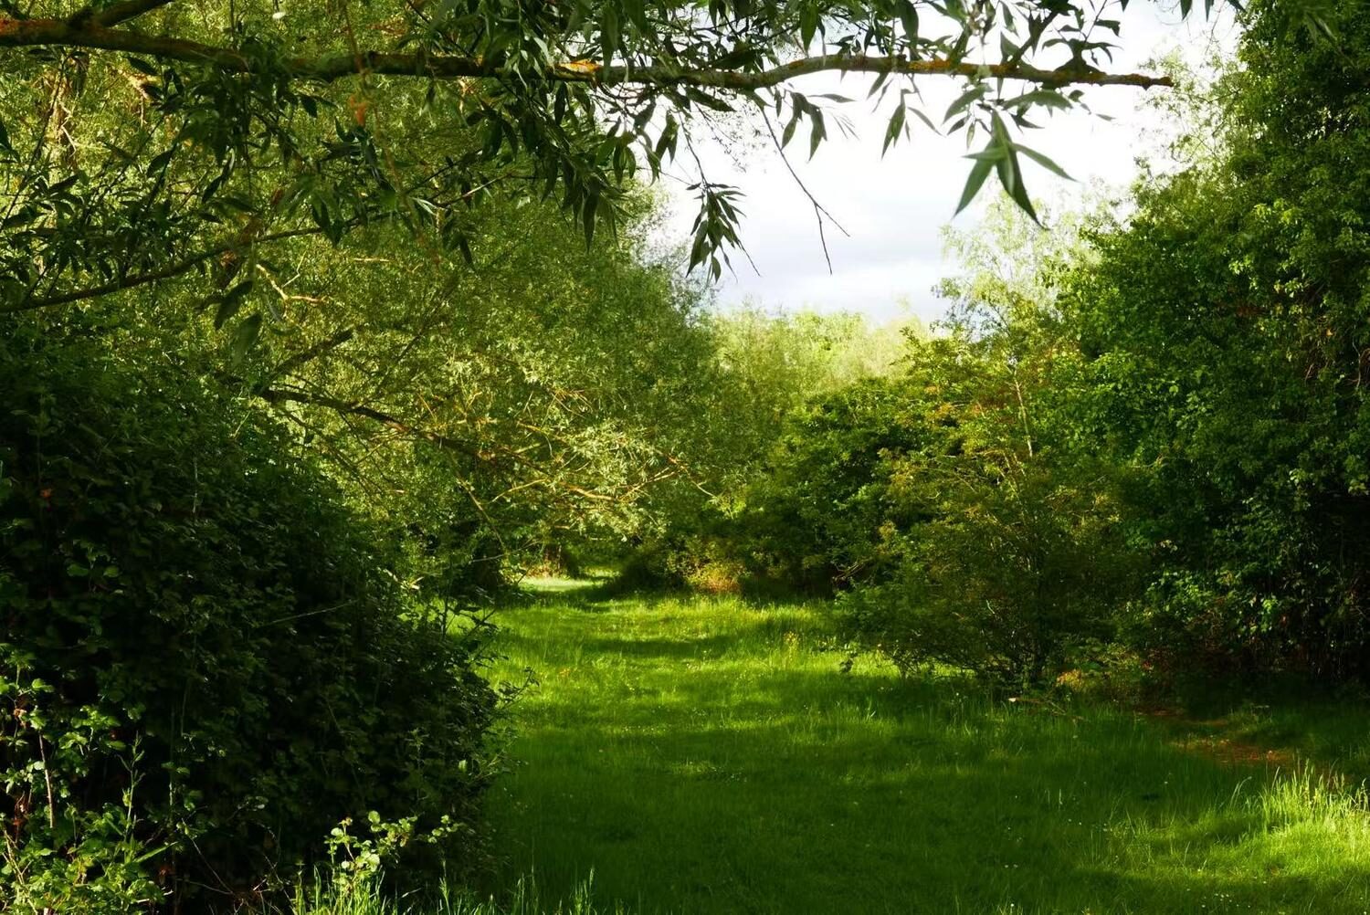
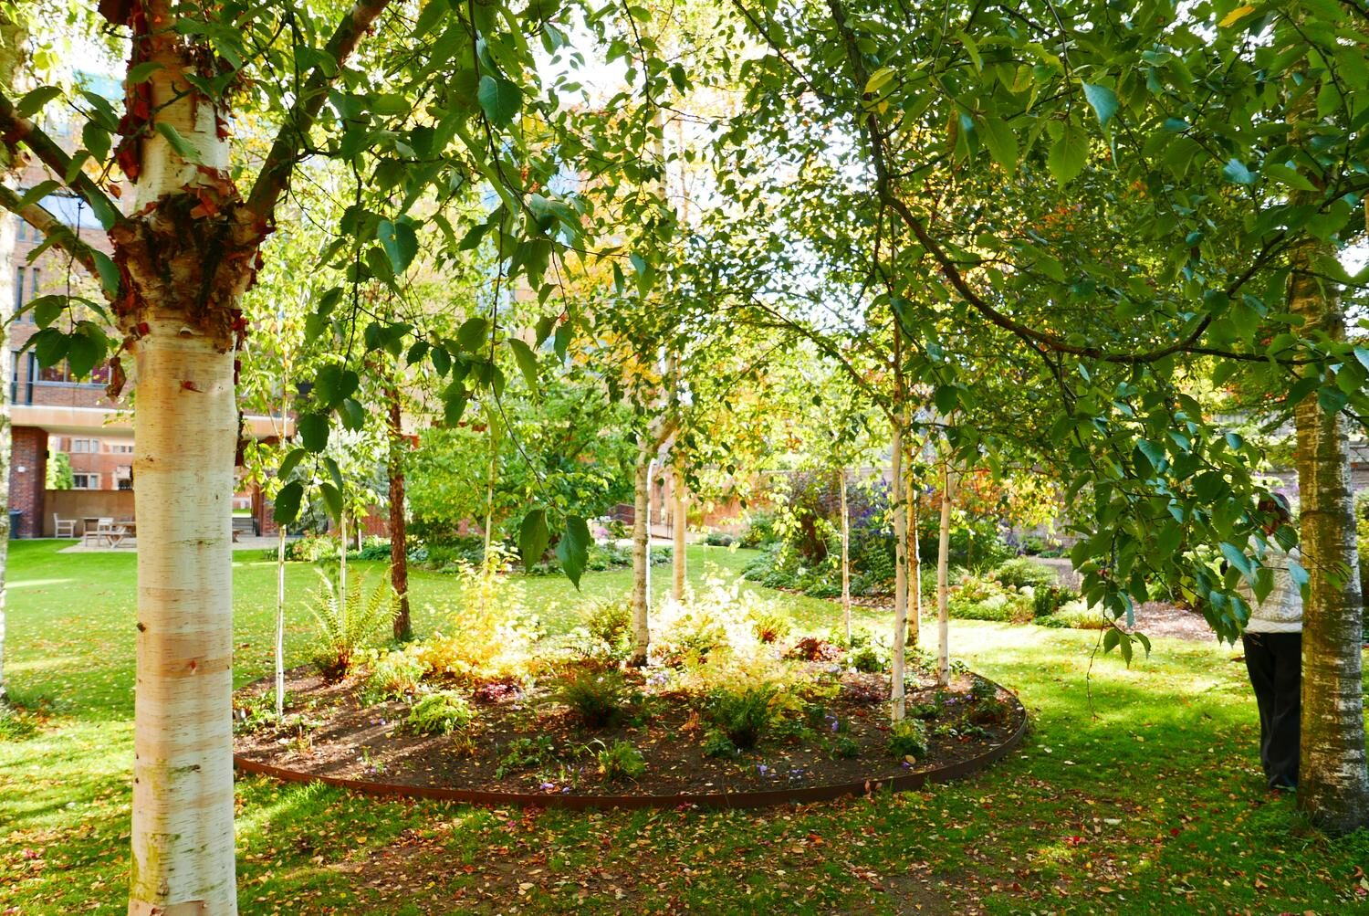
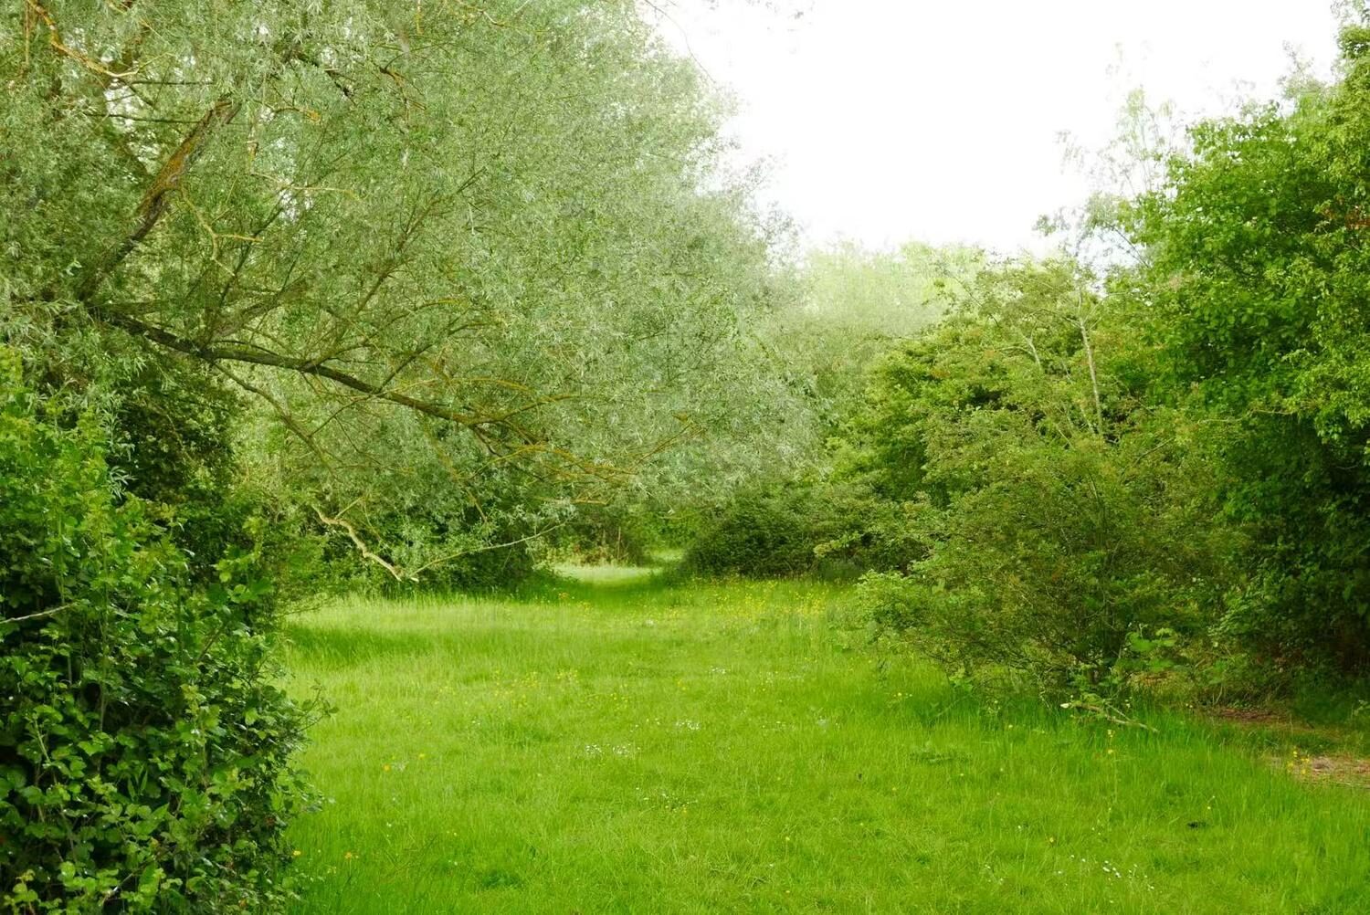
Pleasant tree grove close to the Cam and at site boundary
Site photo
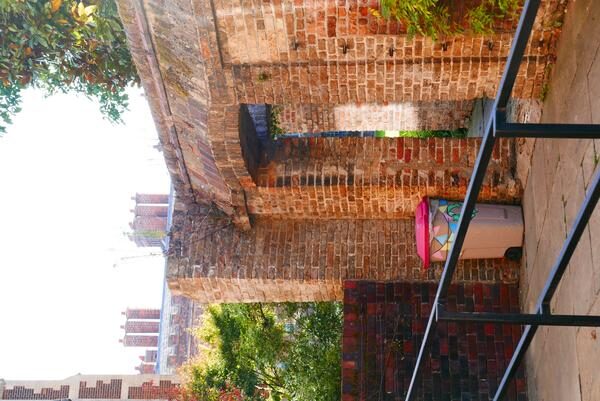
Materiality: mostly 18th-century brick
Site photo
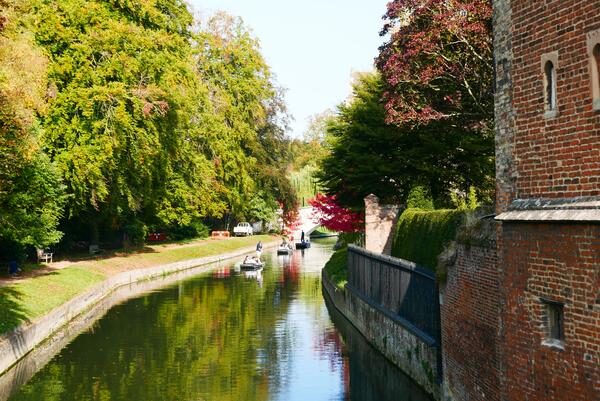
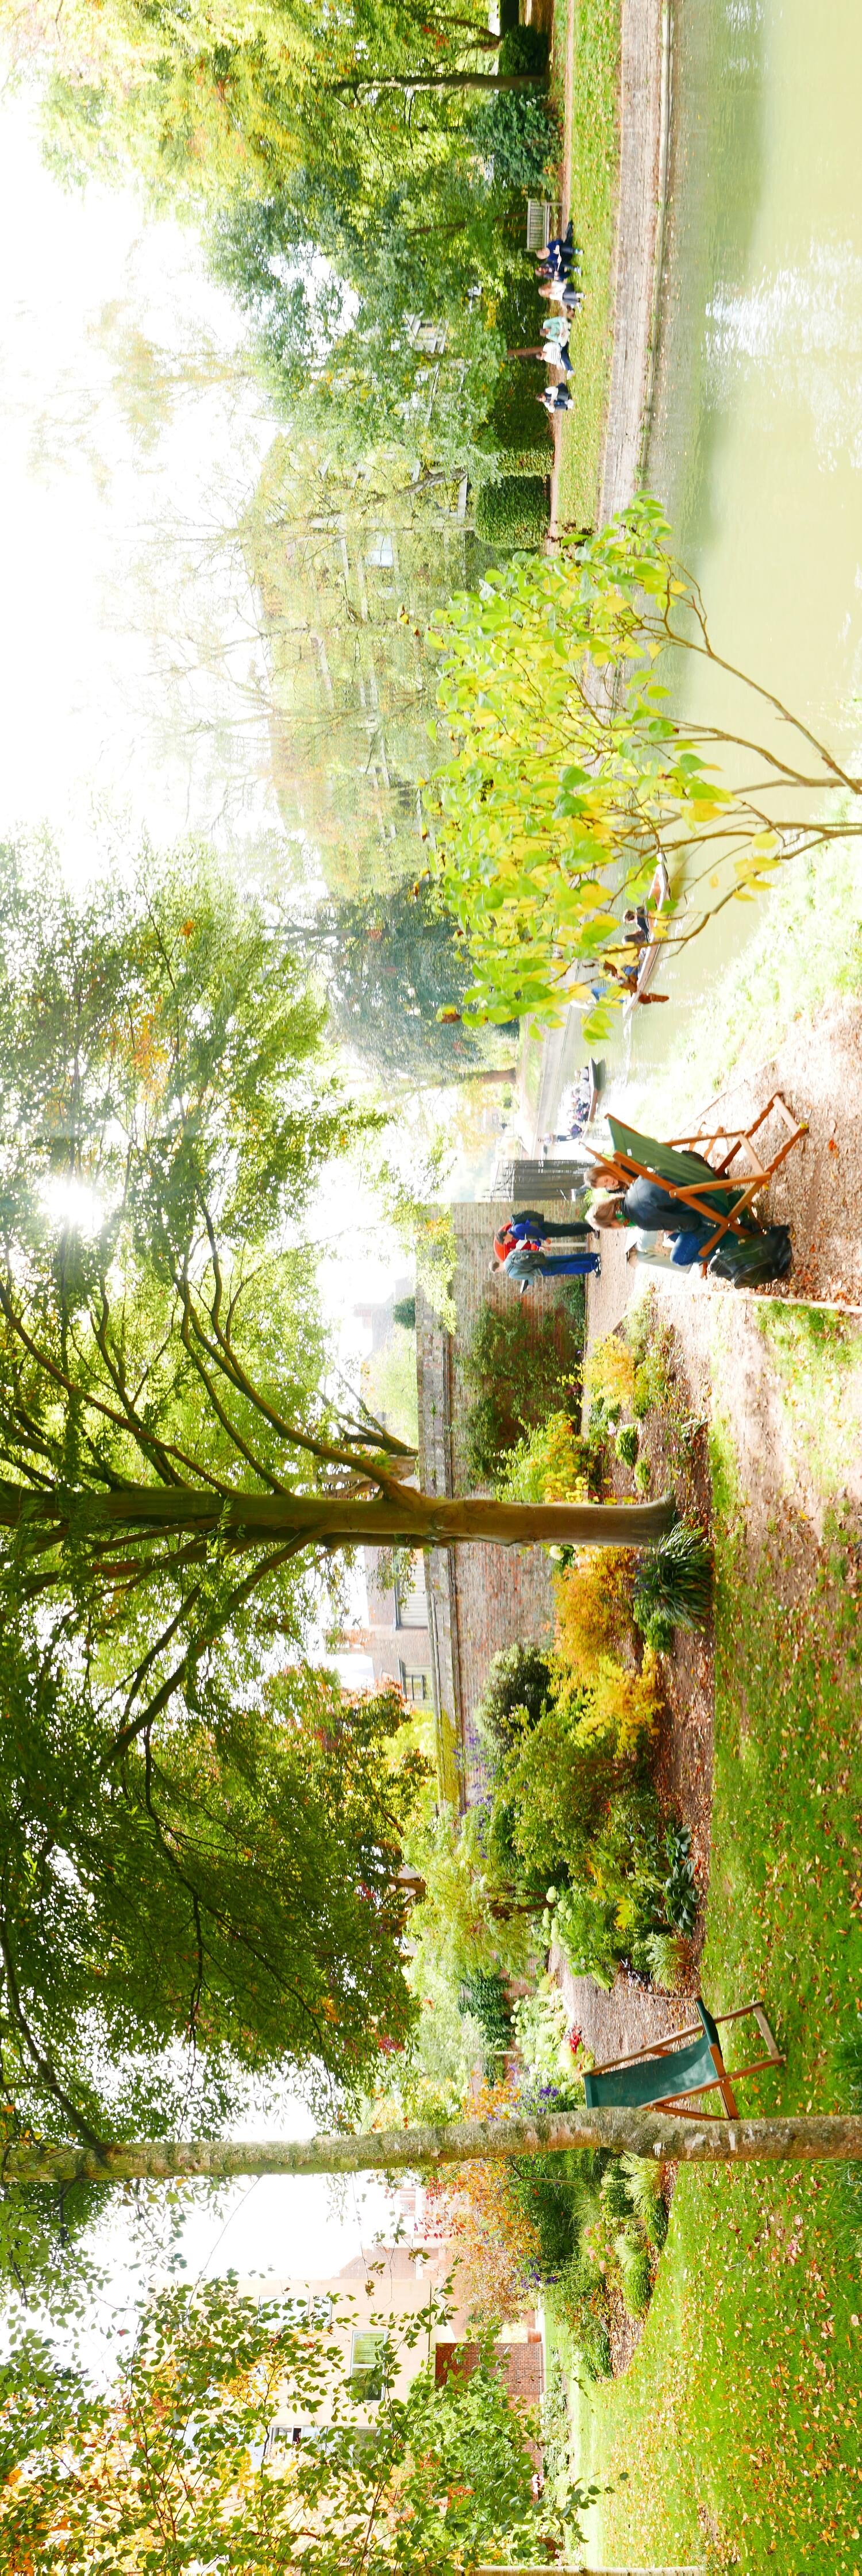
Riverside leisure space accessed through either footpath or lawn

The Program

[Placeholder — this write-up is still the Library As Bathhouse program copy on the live site and needs to be rewritten for Interstitial Lab.]

The Library is to integrate three novel spaces inspired by key rooms inside Roman baths:

I. Frigidarium: the social heart of the baths

II. Caldarium: a reflective bathing room

III. Tepidarium: the warm-up space

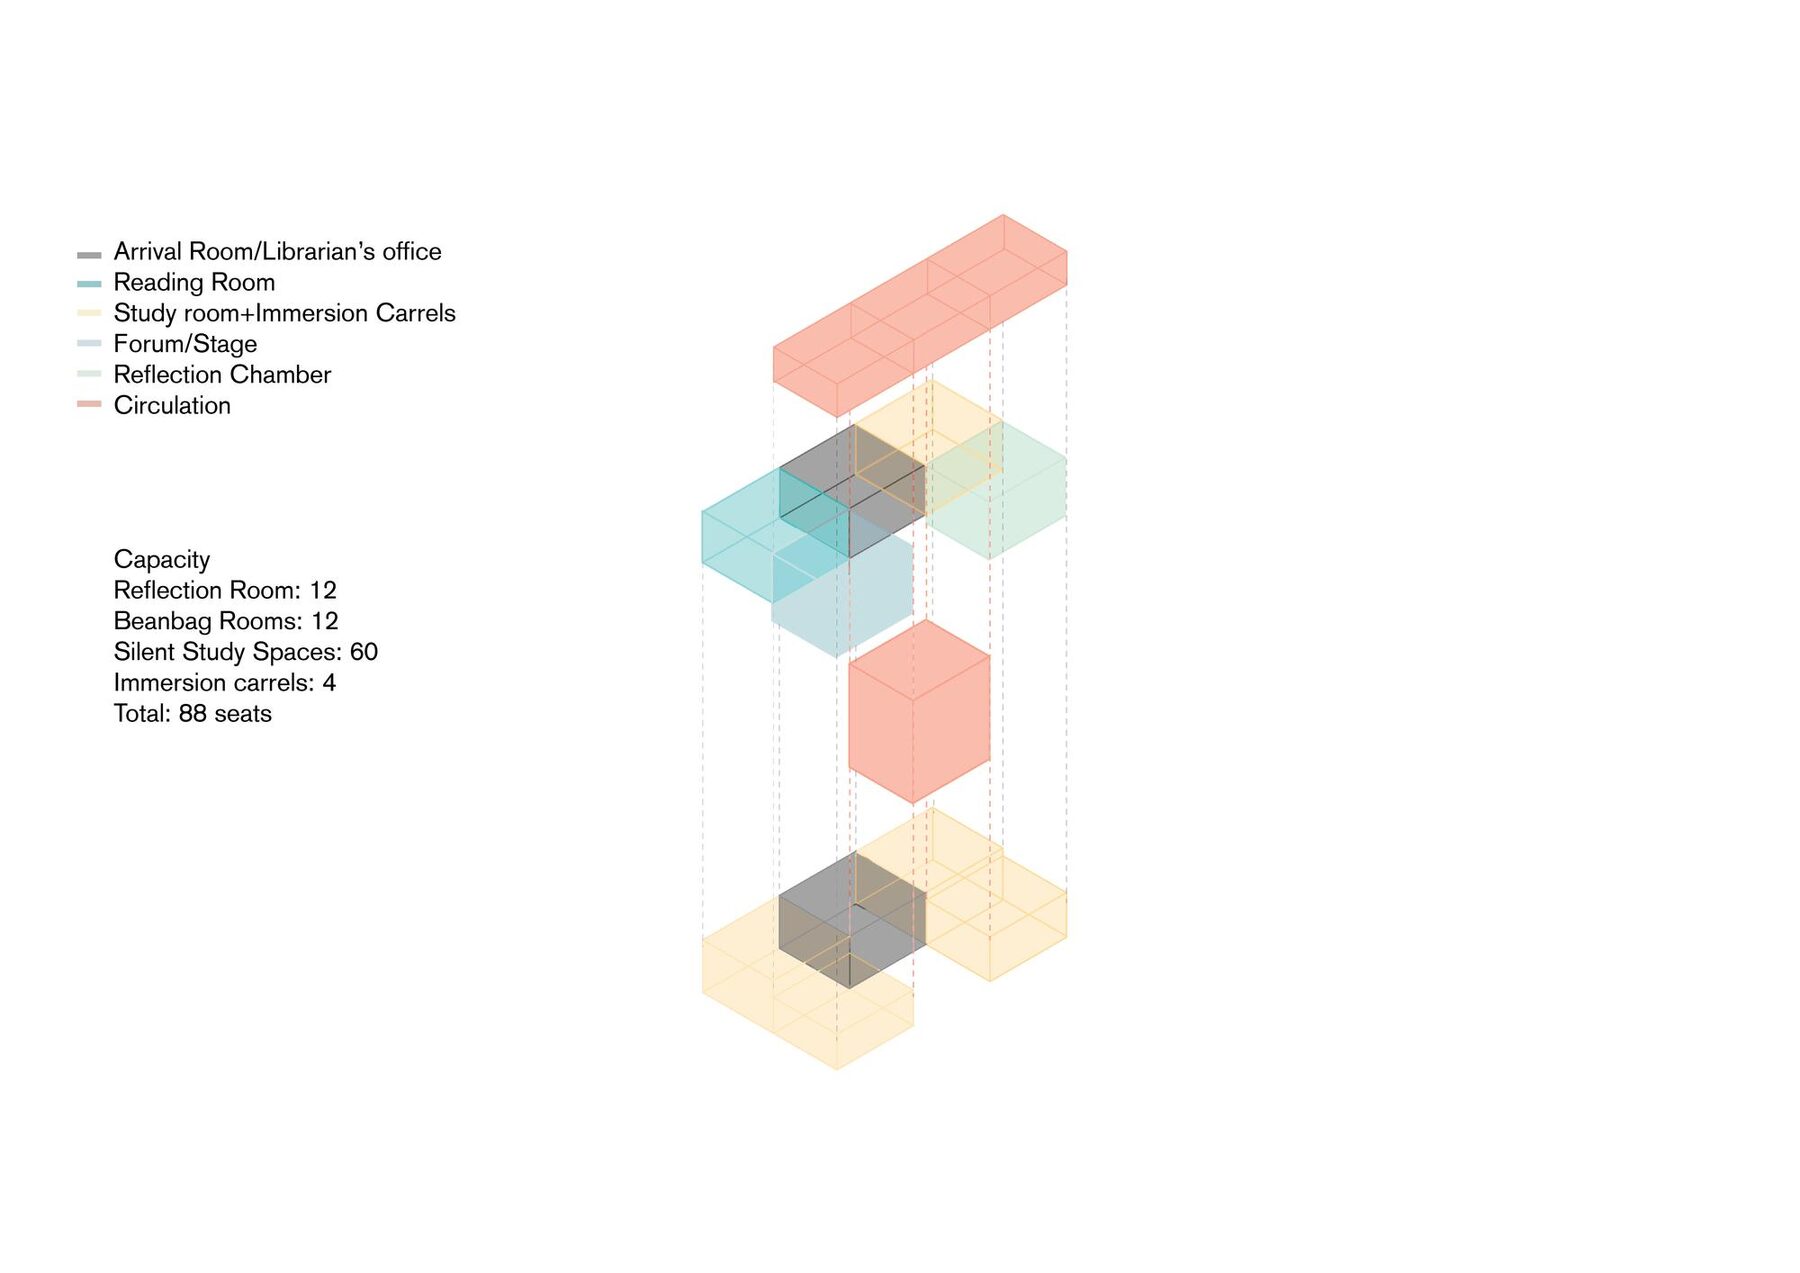
Sankey diagram
Sankey diagram showcasing average distribution of students inside the library
Program diagram
Program diagram showing spatial adjacency between study areas and key Roman-inspired rooms

Site-Induced Circulation Logic

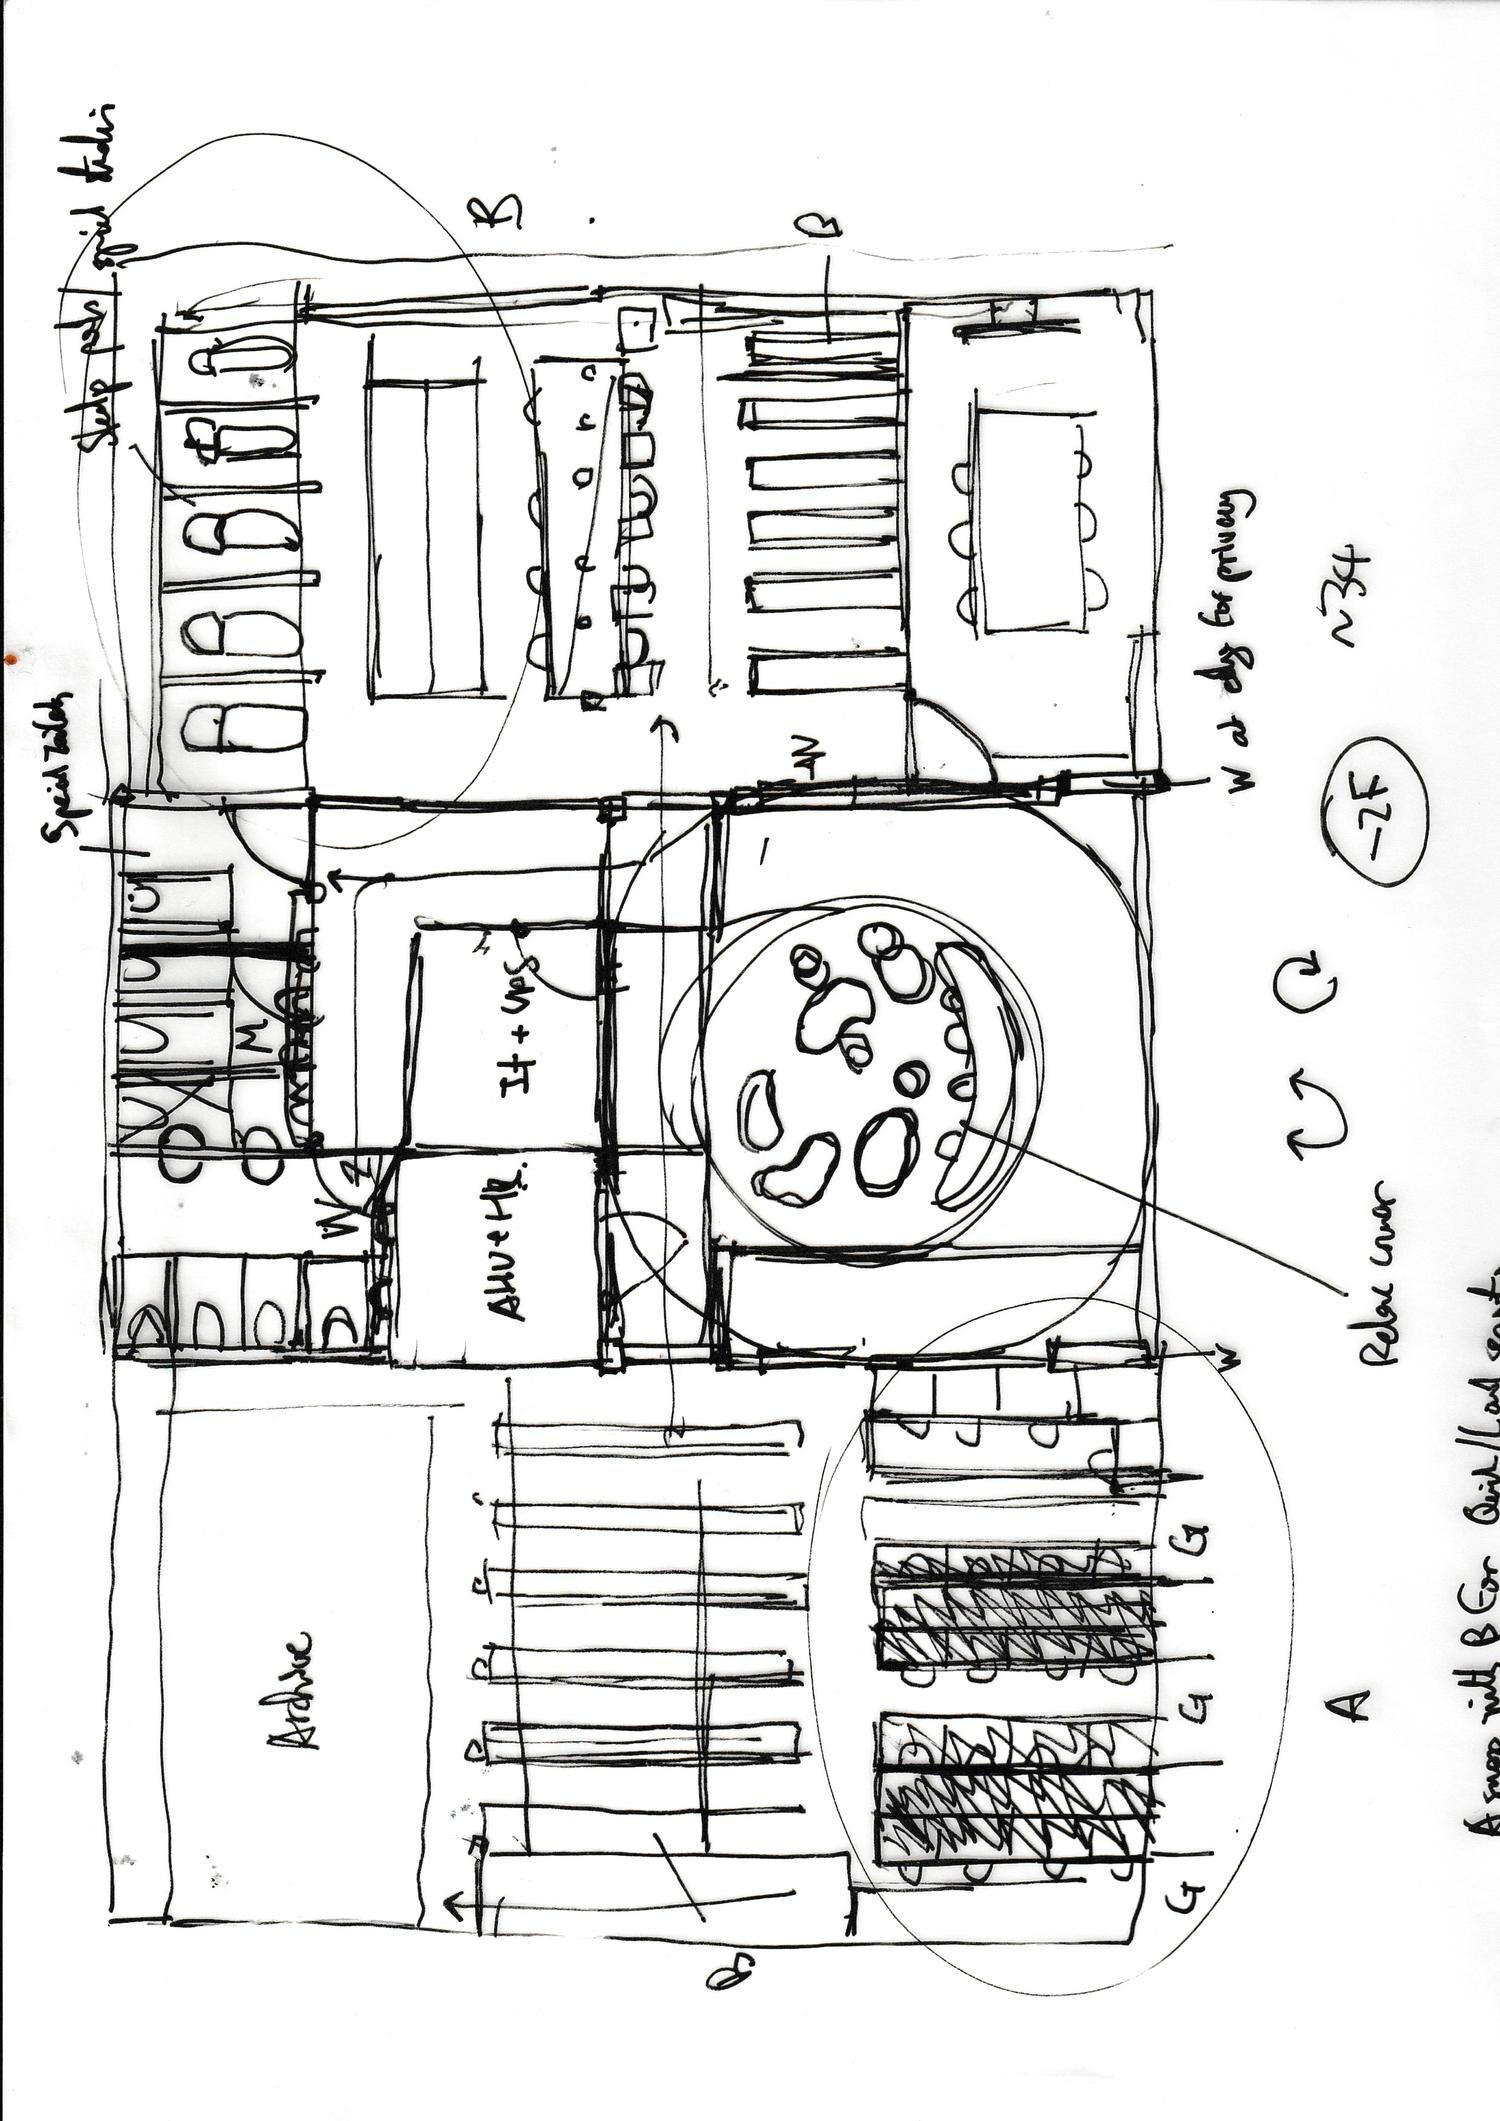
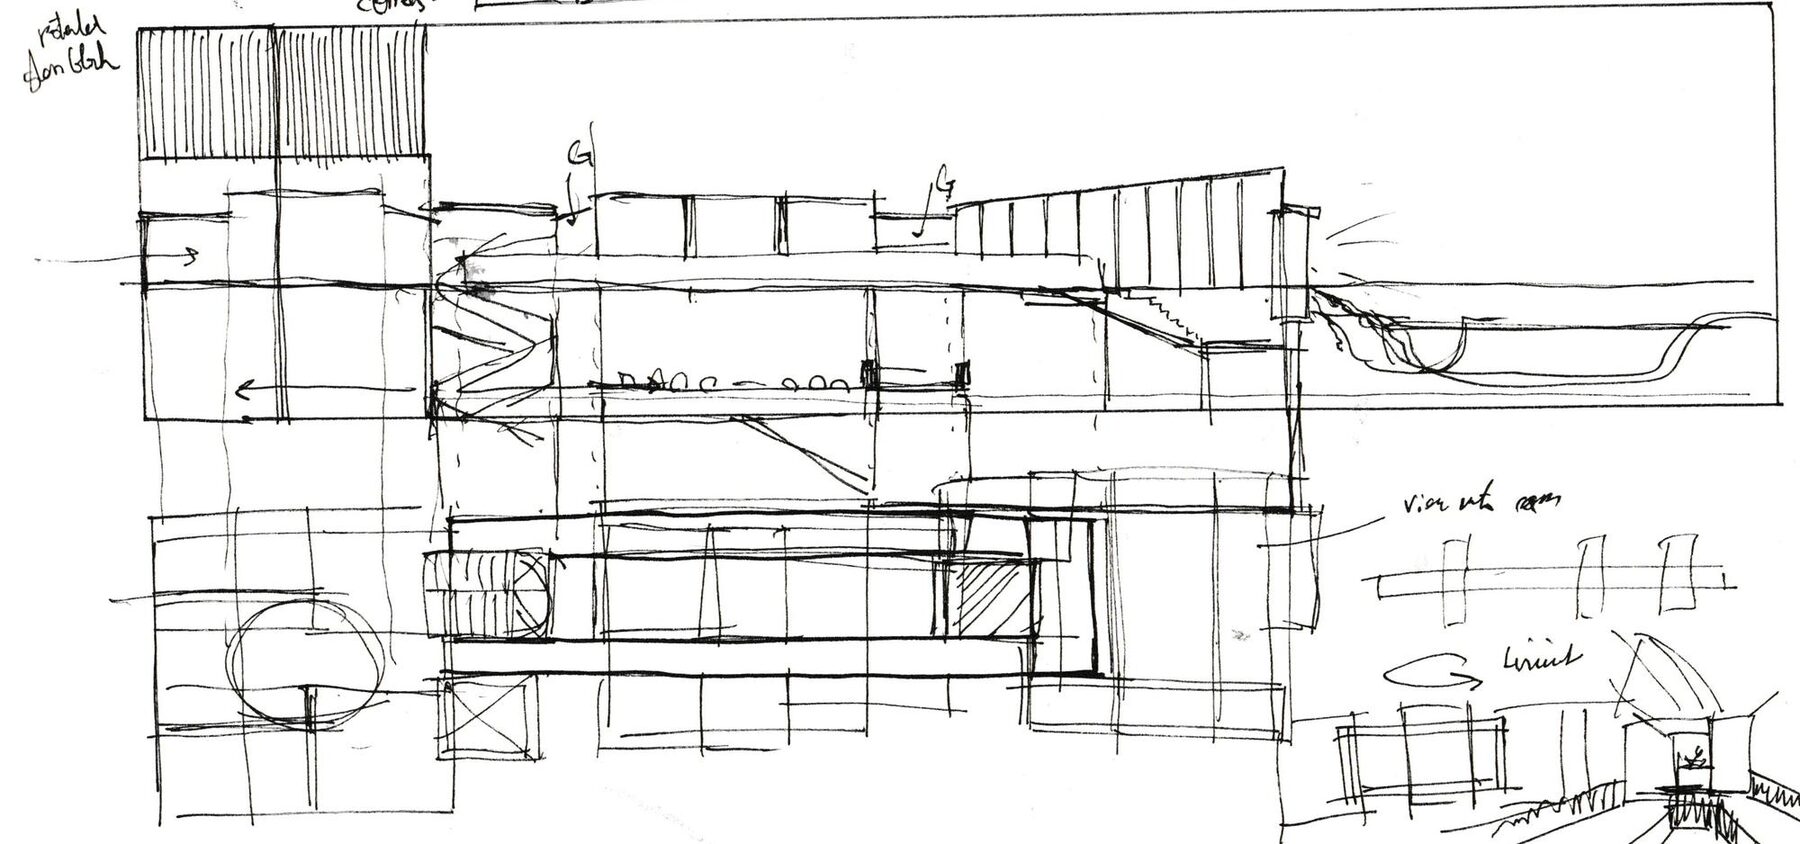
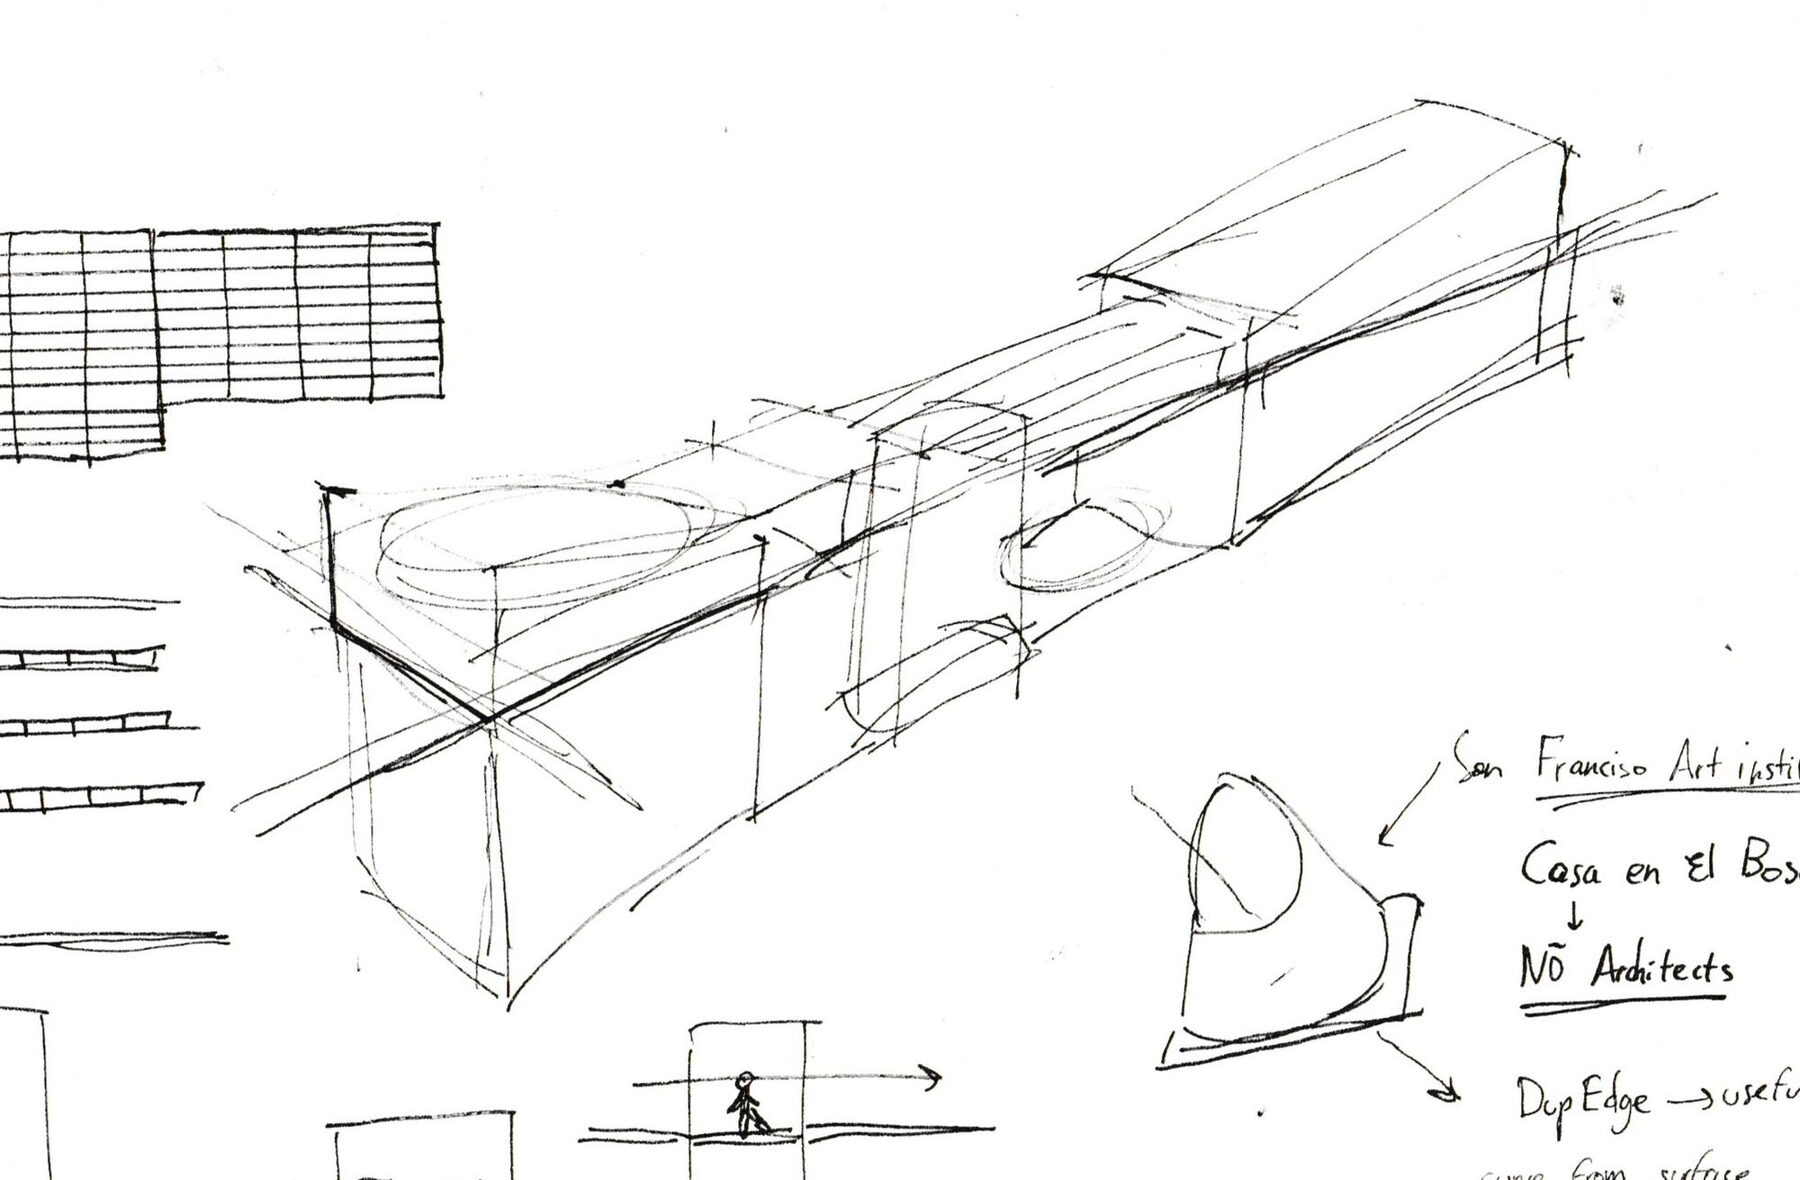
Initially, the narrow site width (7m) inspired a straight 30m stepped walkway connecting rooms from the brick wall entrance to the Cam river.

Narrow descending circulation
"Narrow" descending circulation — initial sketches (hover to see change)
Wrapped central staircase
"Wrapped" central staircase allows access to all rooms on a floor from a single point

However, this created a long, congested circulation between rooms, so the walkway was twisted around itself to minimize travel distance between rooms by half.
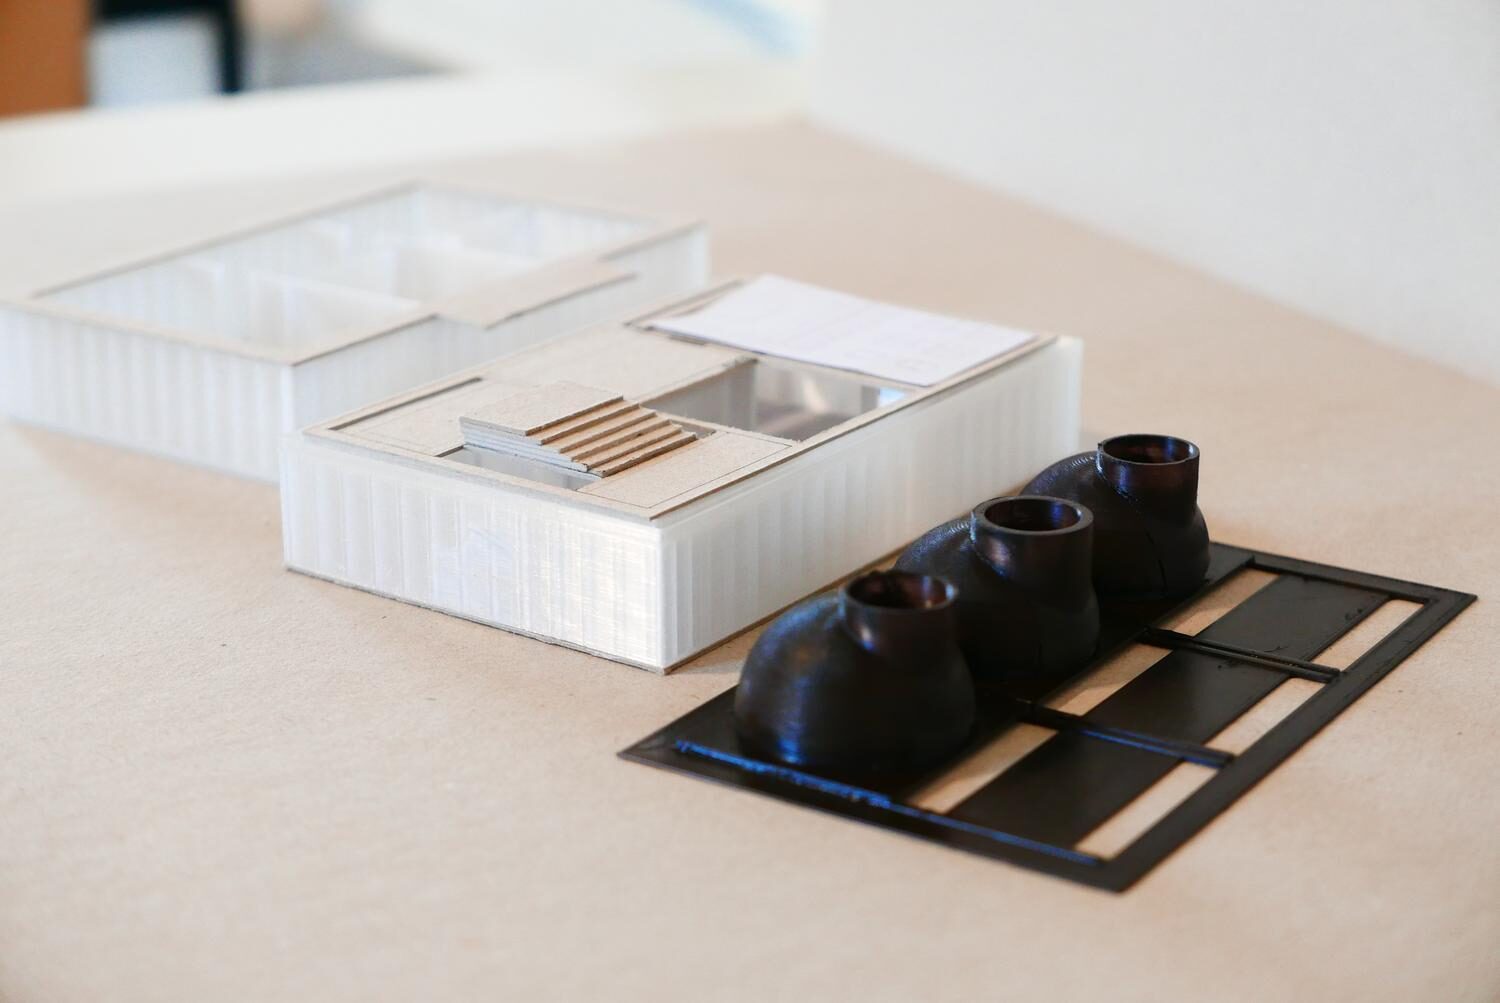
Physical model
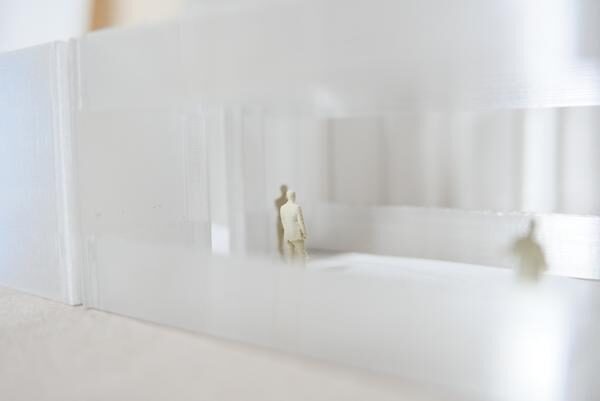
1st physical model, used for internal layout testing and floorplan troubleshooting
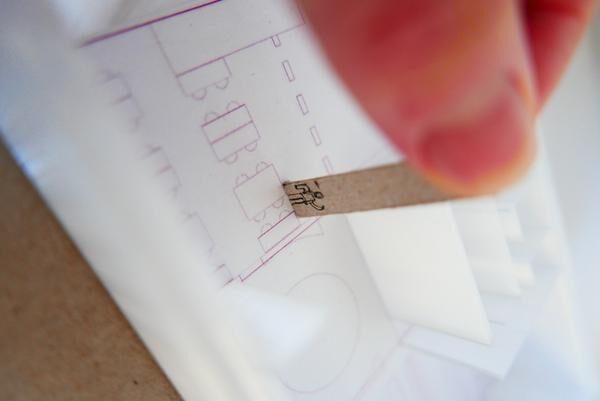
Physical model detail
Testing study area with figurine showed inefficient circulation
Physical model detail

Curating Light

Section after chimney

Construction Sequence

Construction sequence 1
1. Secant piles drilled into ground. Tension piles cast. Reinforcement cage installed.
Construction sequence 2
2. Base slab poured, followed by -2 and -1 reinforced concrete walls, then floor slabs.
Construction sequence 3
3. Waterproofing membrane, internal brick walls and stairs installed.
Construction sequence 4
4. Brick domes mounted.
Move on to The Experience →